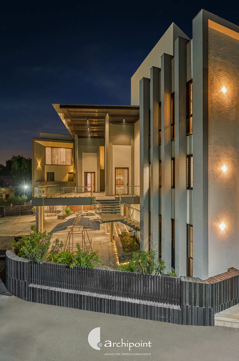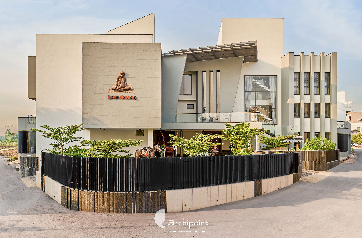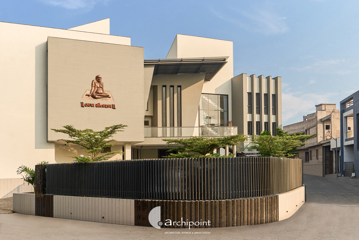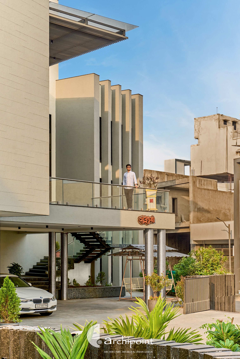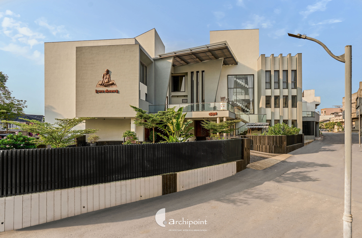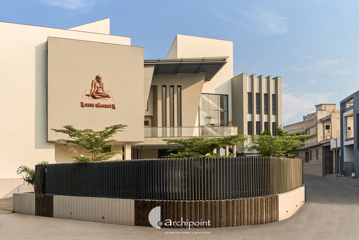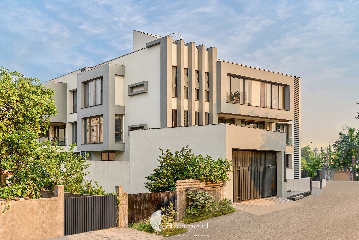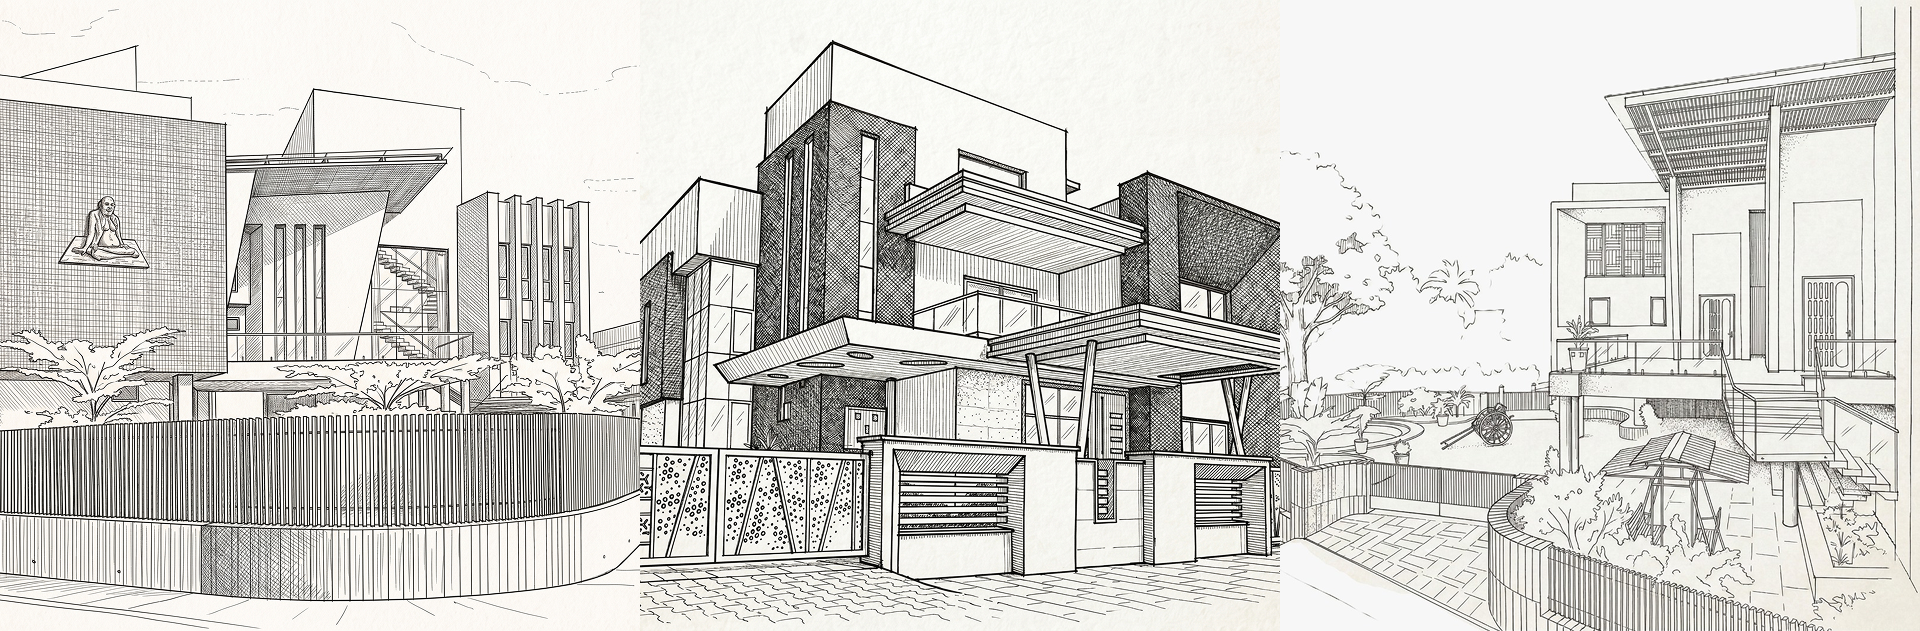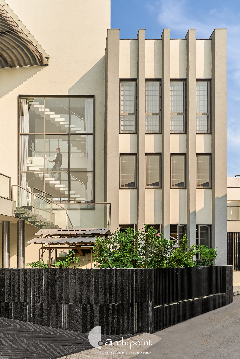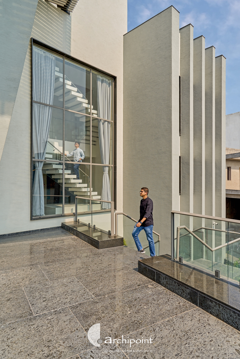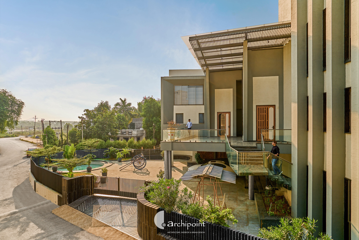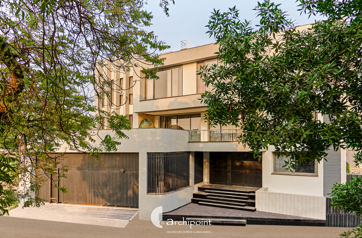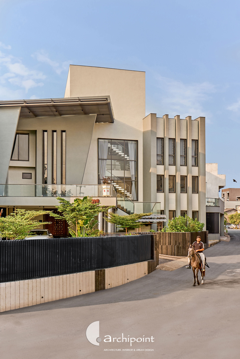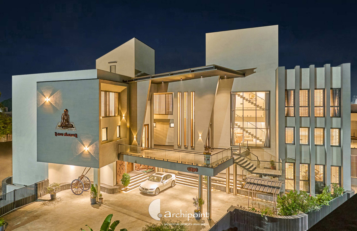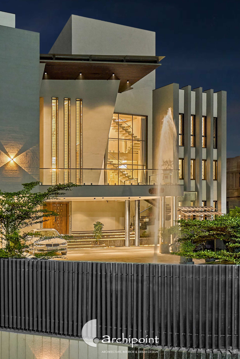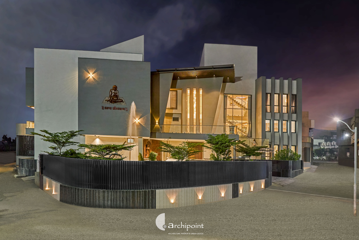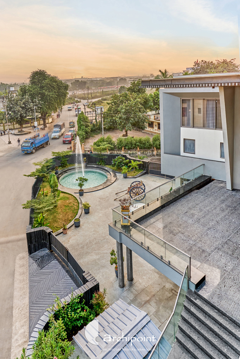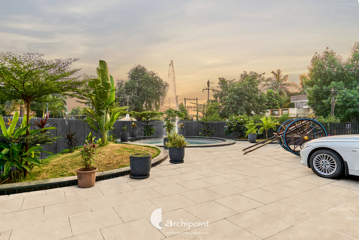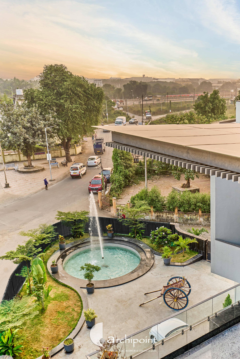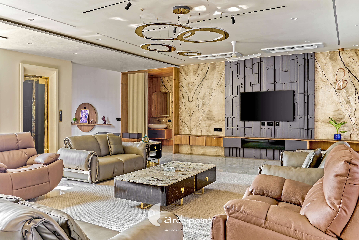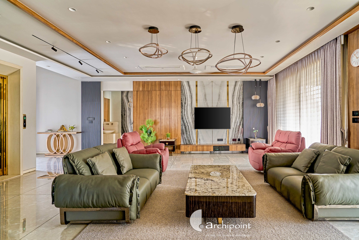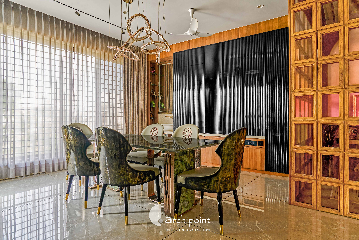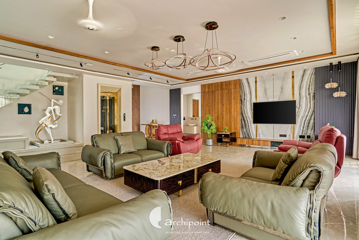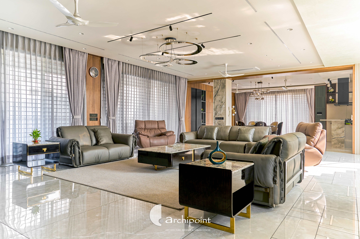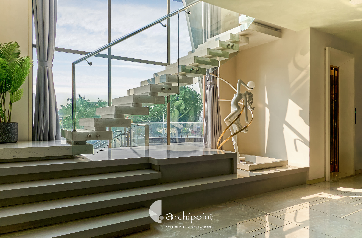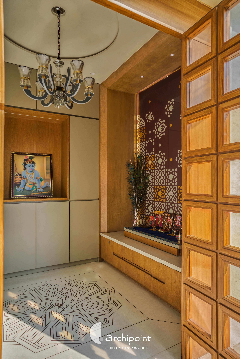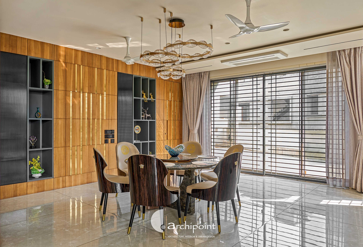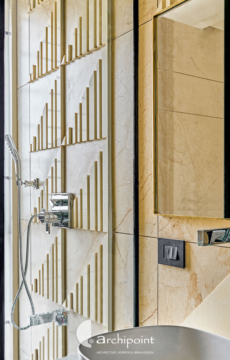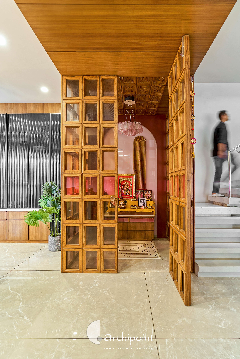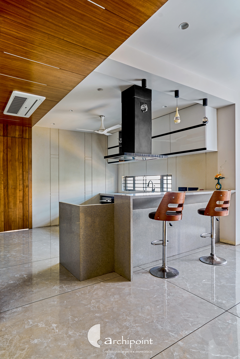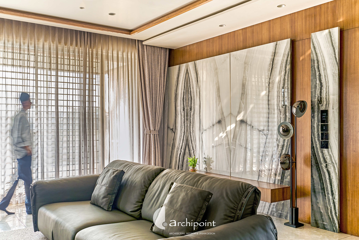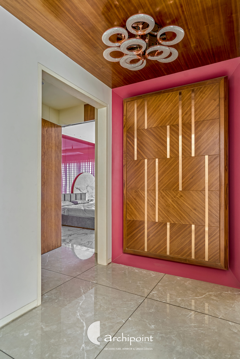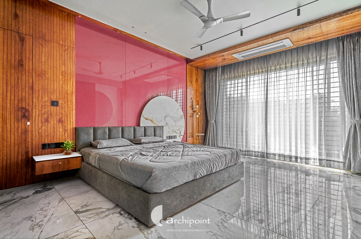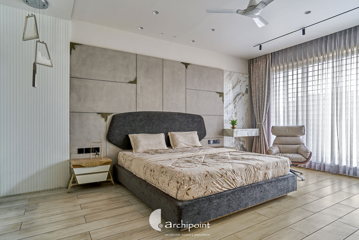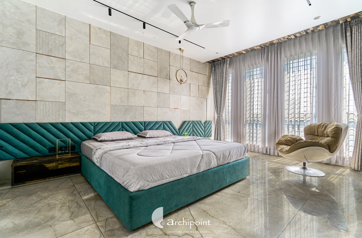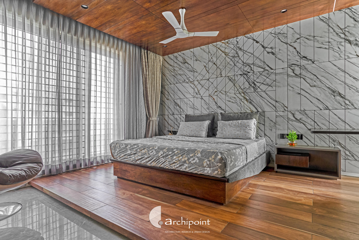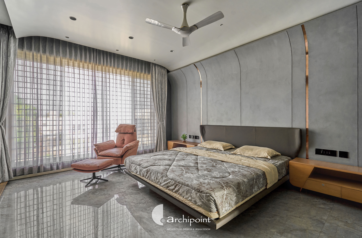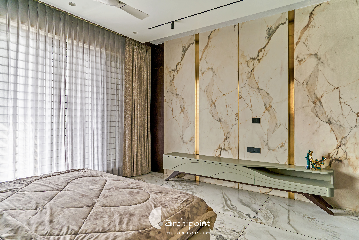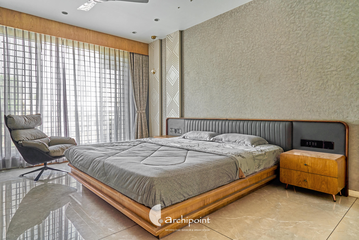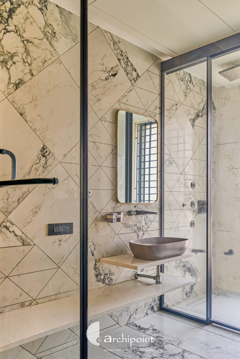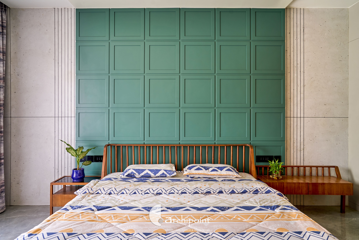

Shraddha is a bespoke residential bungalow designed for two brothers, Rajan and Nilesh, on a triangular corner plot, transforming a complex site into a unified architectural expression. Initially envisioned as two identical bungalows to visibly separate the households while sharing family land, the project evolved through dialogue into a more nuanced response, two fully independent family homes housed within a single, cohesive structure. The design carefully resolves the site’s irregular geometry and Vastu constraints while ensuring privacy, parity, and individuality for each family. Shared lifestyle spaces and services anchor the ground floor, while the upper levels unfold into distinct family domains. Vehicular and pedestrian circulation are clearly segregated, with landscaped pockets softening the corner condition. A double-height volume with a floating staircase and common entrance terrace binds the house spatially and emotionally, allowing the residence to read as one bold contemporary bungalow from the outside while offering personalized living experiences within. Conceived as “one home, two hearts,” Shraddha celebrates shared legacy through Vastu-aligned, climate-responsive, and thoughtfully crafted spaces that balance togetherness, independence, and urban presence.
Residential Architecture
Shraddha

Location
Vanz, Surat

Built up Area
25,500 sq.ft.

Year
Jan 2025

Client Name
Mr. Rajan and Mr. Nilesh
Publication: